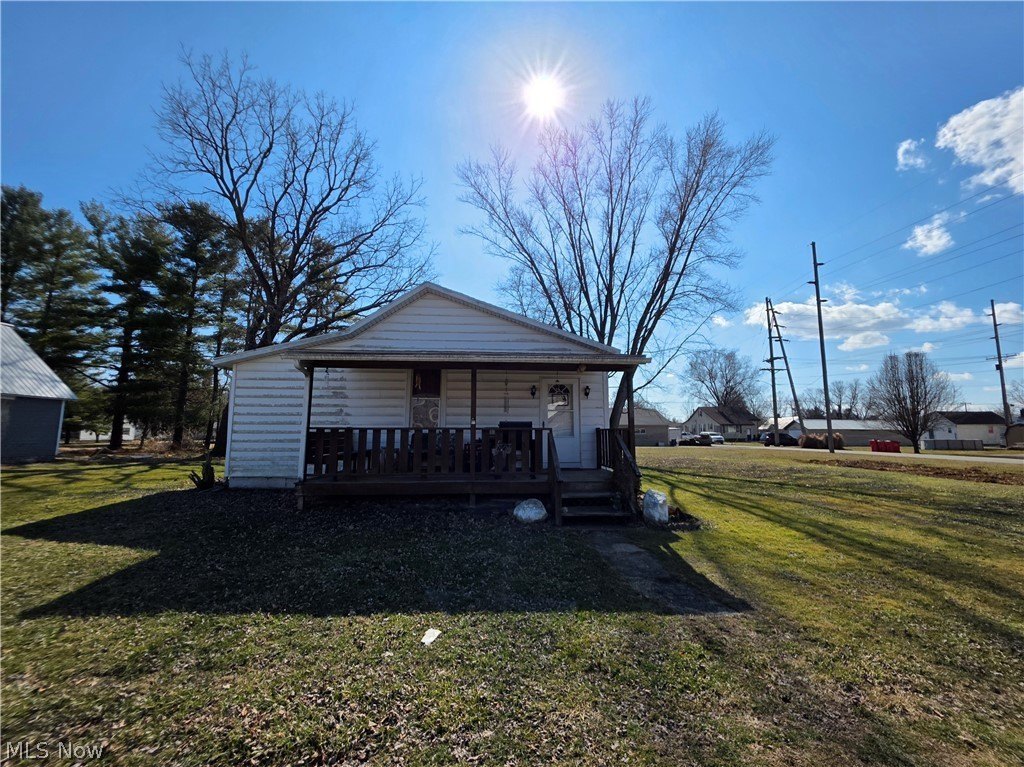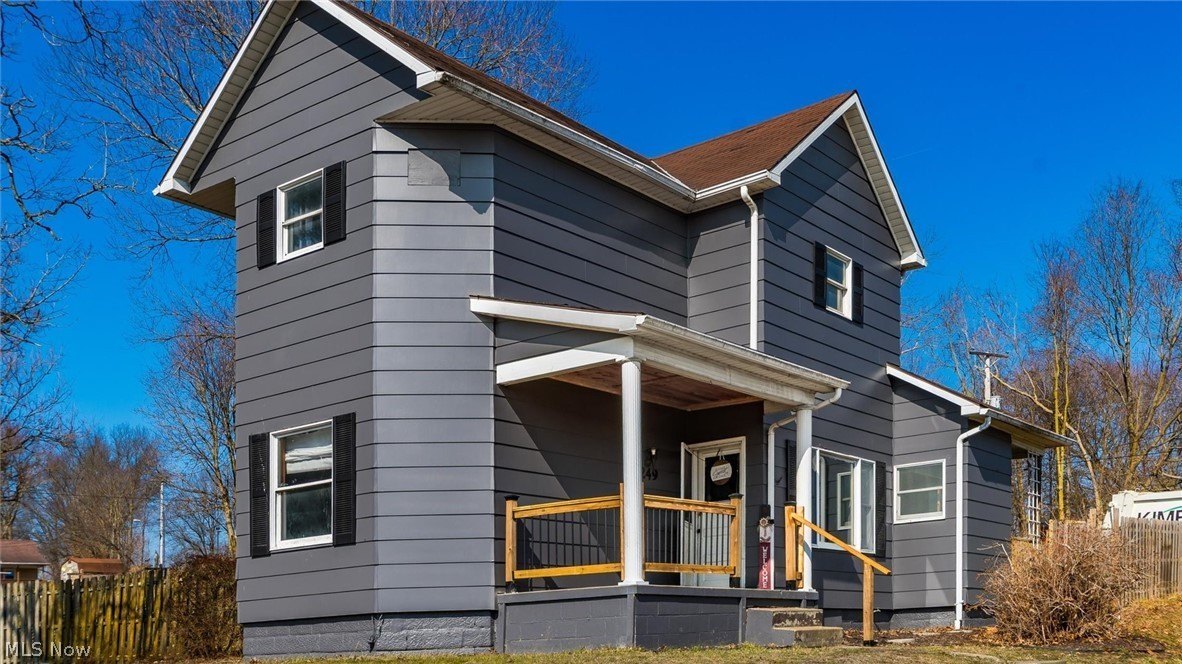
602 Fifth Street, Marietta, OH
$229,900
3 Beds
2 Baths
2 full
1678 SqFt
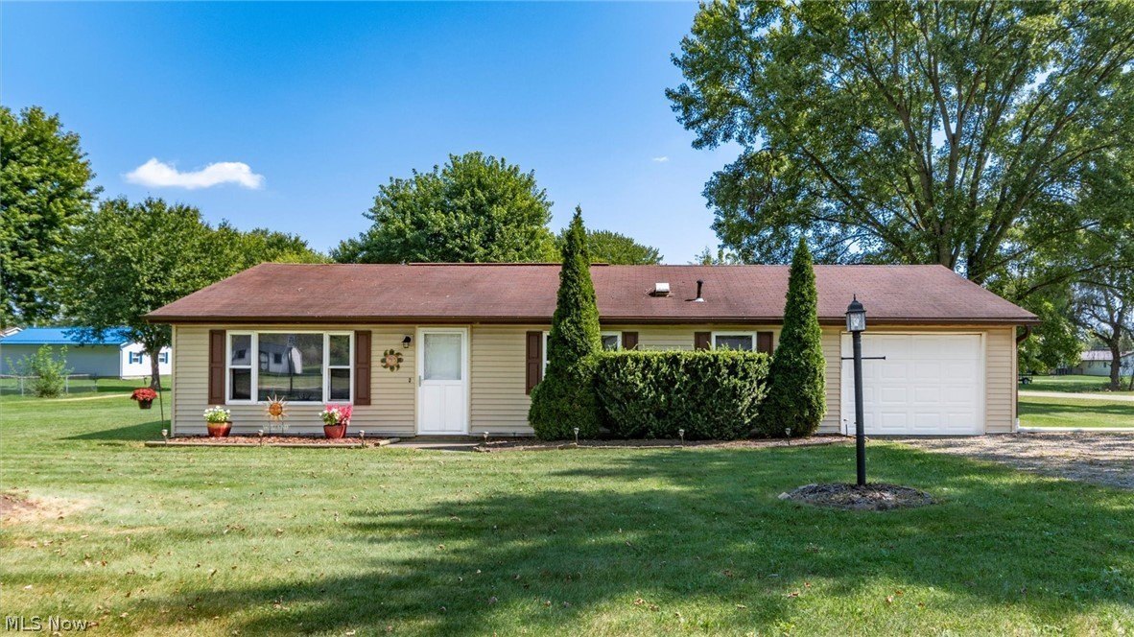
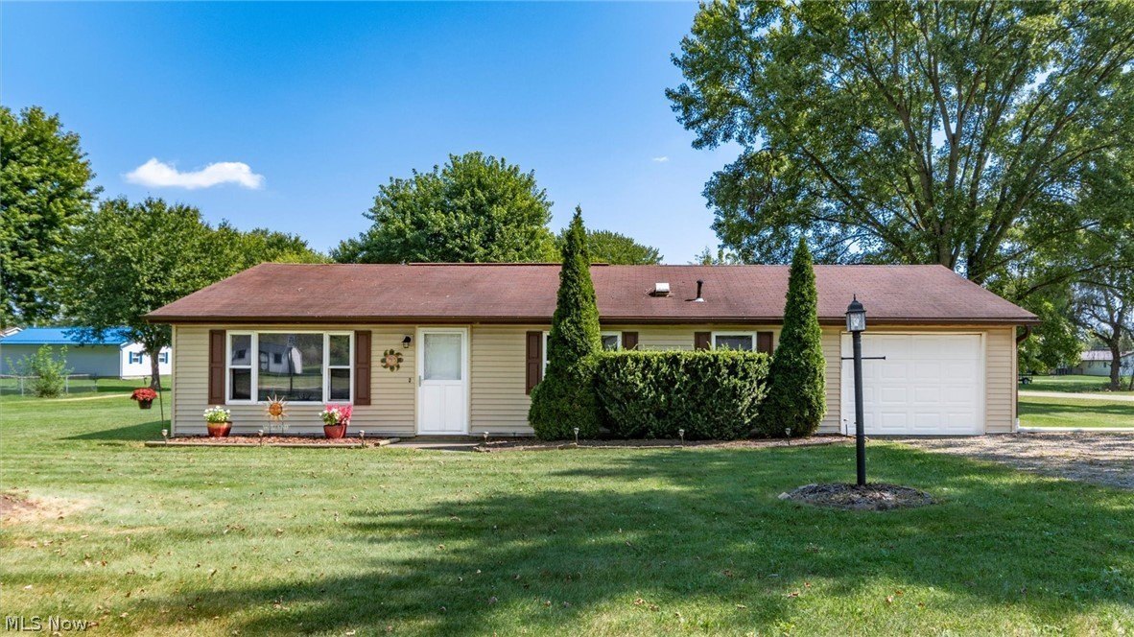
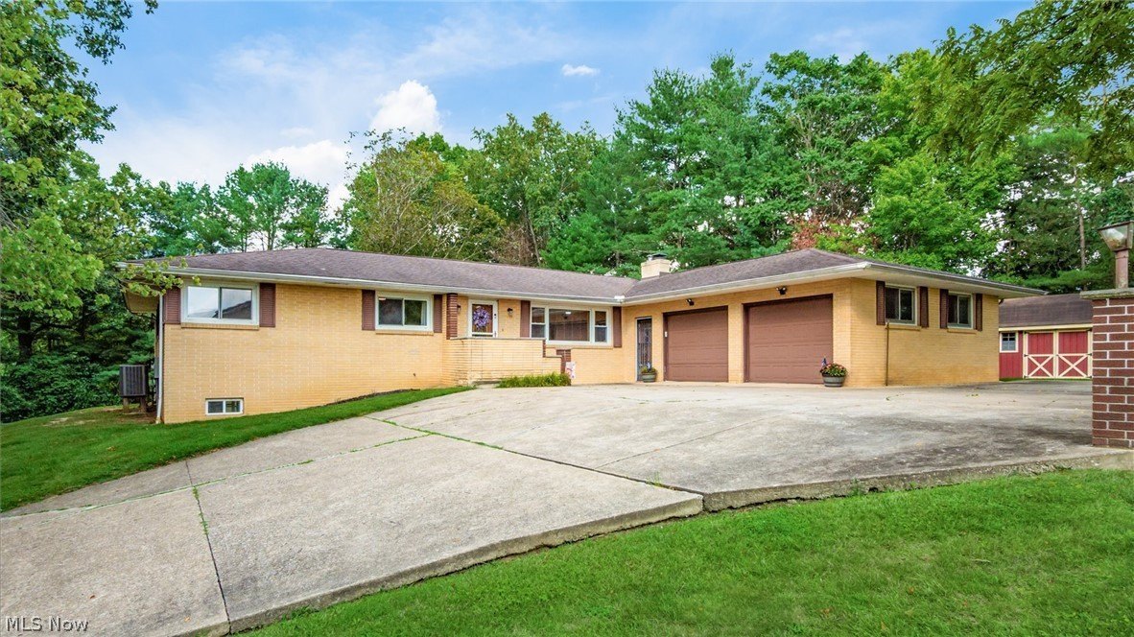
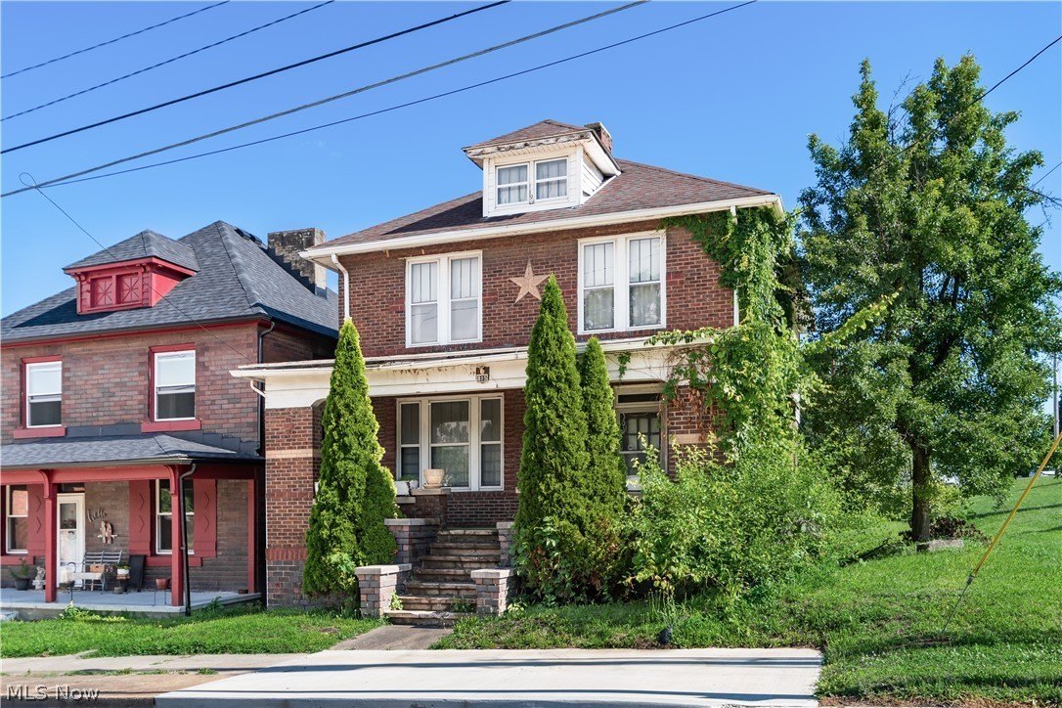
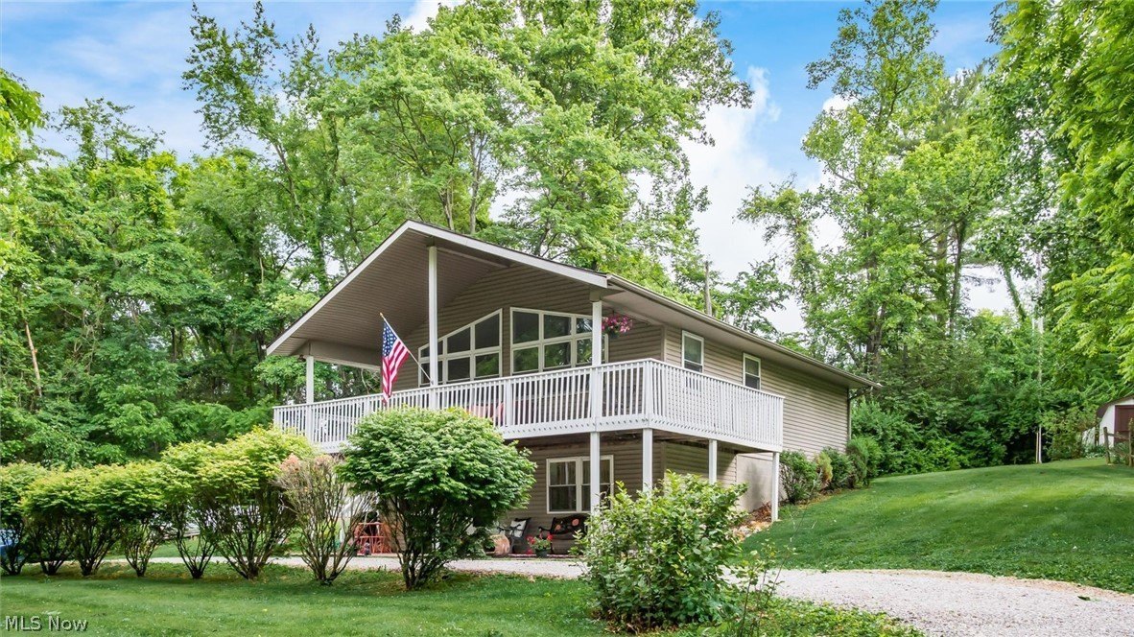
Located in the heart of it all, this charming home is just steps from a newly renovated park and the library, situated on a picturesque brick street, recent updates make this property truly move-in ready. The custom kitchen features walnut cabinetry, granite countertops, marble flooring, abundant pantry storage, and a full stainless steel appliance package. The main level also offers a convenient laundry area and full bath. Upstairs, you'll find three generously sized bedrooms and a second updated full bath. The spacious attic provides flexible bonus space ideal for a recreation room, home office, or potential additional sleeping area. Relax on the inviting front porch, enjoy the downtown atmosphere, and own a special piece of local history.
Property Details
| Property Type | Residential |
|---|---|
| Mls # | 5248502 |
| LotSize | 0.03 acres |
| Property Subtype | Single Family Residence |
| Year Built | 1915 |
| Cooling Systems | wall unit(s) |
| Exterior Types | woodsiding |
| Heating Fuels | forced air,natural gas |
|---|---|
| Parking Types | garage |
| Num Of Floors | 2 |
| Has Porch | 1 |
| Roof Types | slate |
| School District | Marietta CSD - 8404 |
Get Top Dollar for Your Home
With Our 100+ Point Marketing Plan!
Learn how we will get your home:
- In front of and shown to more buyers
- Sold faster and for more money
- Sold on your terms without the hassle and stress

Real Estate Resource Center
Real Estate Reports for Home Owners, Sellers & Buyers!




Maps & Local
Schools
Print Brochure
Reviews

Dylan did a great job helping us find what we were looking for. We set a goal to find a house by the time my rent was up, and sure enough. Found it. (that might not be on Dylan) but it did work out...
Read more 07/10/2026 - David Conner
We cannot recommend Dylan Parry enough! As first-time homebuyers looking for the perfect space for our family, we weren't entirely sure what to expect, but Dylan went absolutely above and beyond for...
Read more 07/06/2026 - Brandon G
Loan officer here! Dylan was able get my buyers who were searching for homes for months into one in a matter of a week! They stuck with him after working with many different realtors. Says a lot!
07/06/2026 - Cedric
Absolutely a great real estate agent and person, all around. He met with us to sell our house, walked us through everything while keep an very open and responsive line of communication with us, all...
Read more 06/03/2026 - Chris D.
Great experience with Dylan as our realtor. He was kind and knowledgeable. Walked us through every step clear through closing.
05/30/2026 - Amelia Lepi
View more reviewsDylan was amazing throughout the process of purchasing our new home. He was great at keeping us informed on each step of this journey.
11/10/2025 - Kelly Vanwey
View More Listings
Click the property below to view the virtual tour of each listing.